
← Explore our range
Alyannah.
Alyannah / 18 m² studio
Alyannah.
18 m² studio.
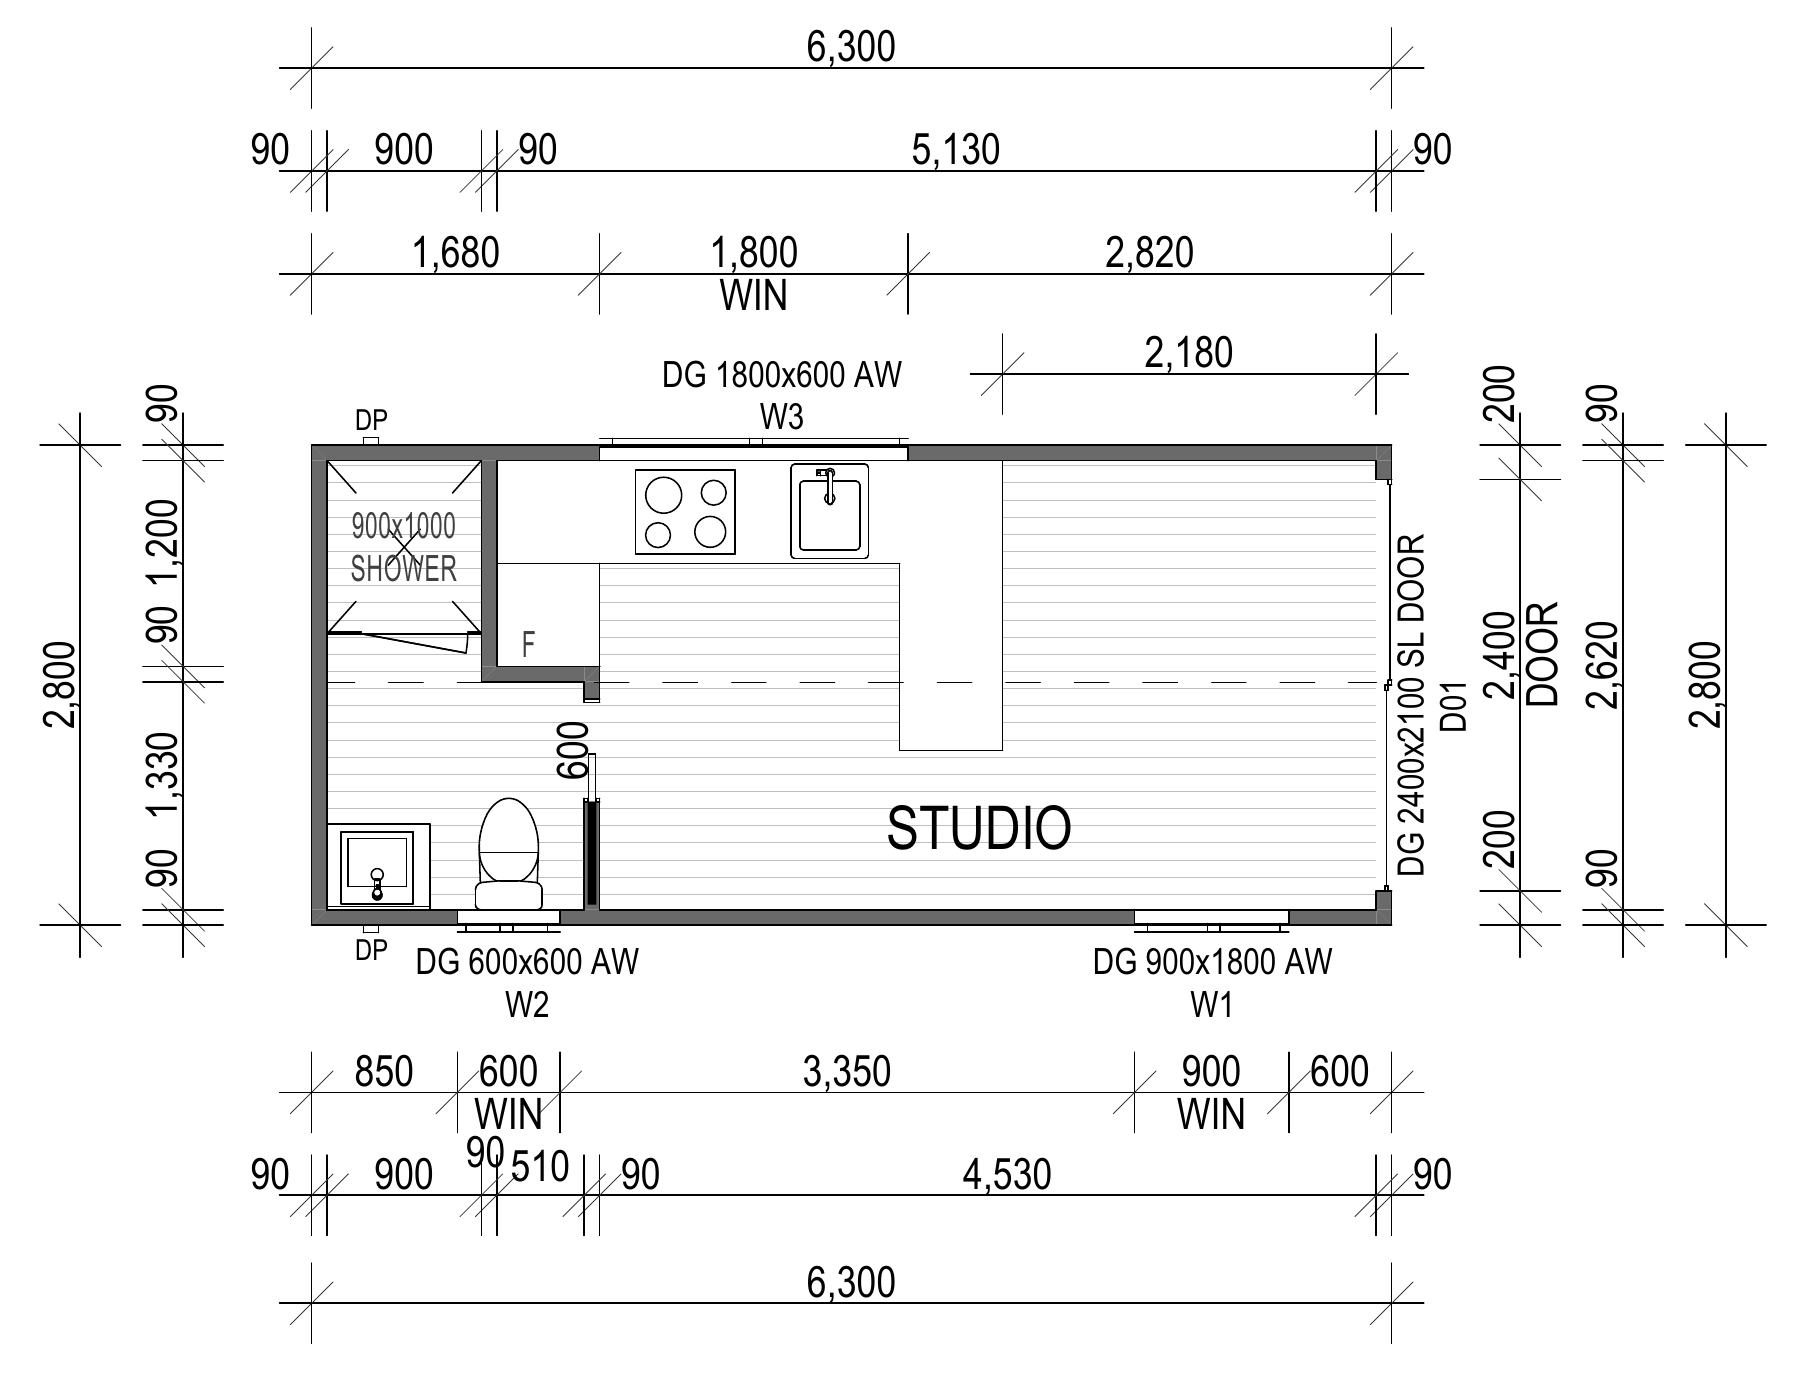
An 18 m² architectural backyard studio with a Blackbutt façade, cathedral ceiling, kitchenette and contemporary bathroom. Explore the floorplan and construction details, or compare the full Ekopod range.
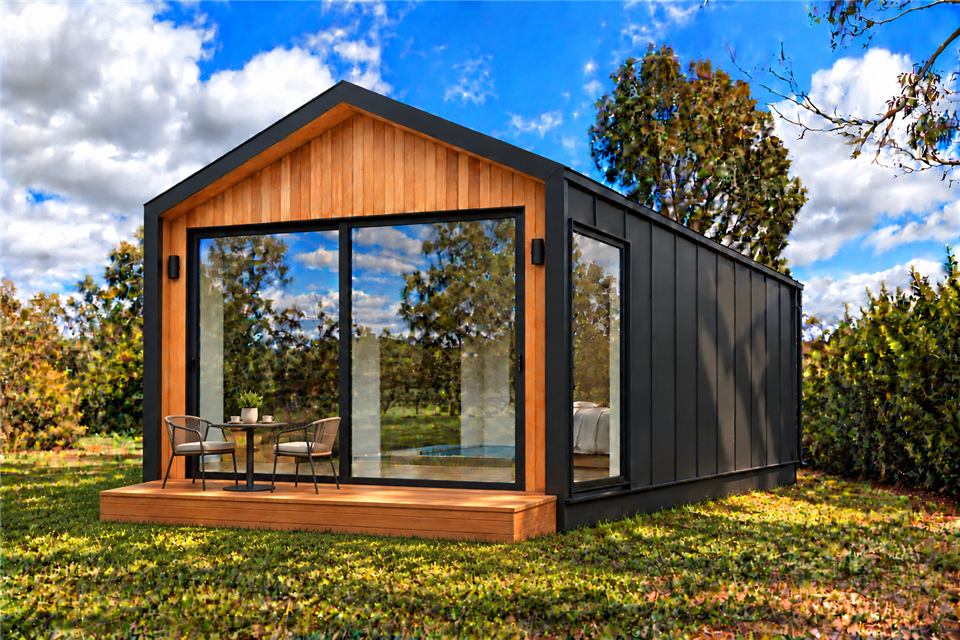
Artist’s impression of the Alyannah design.
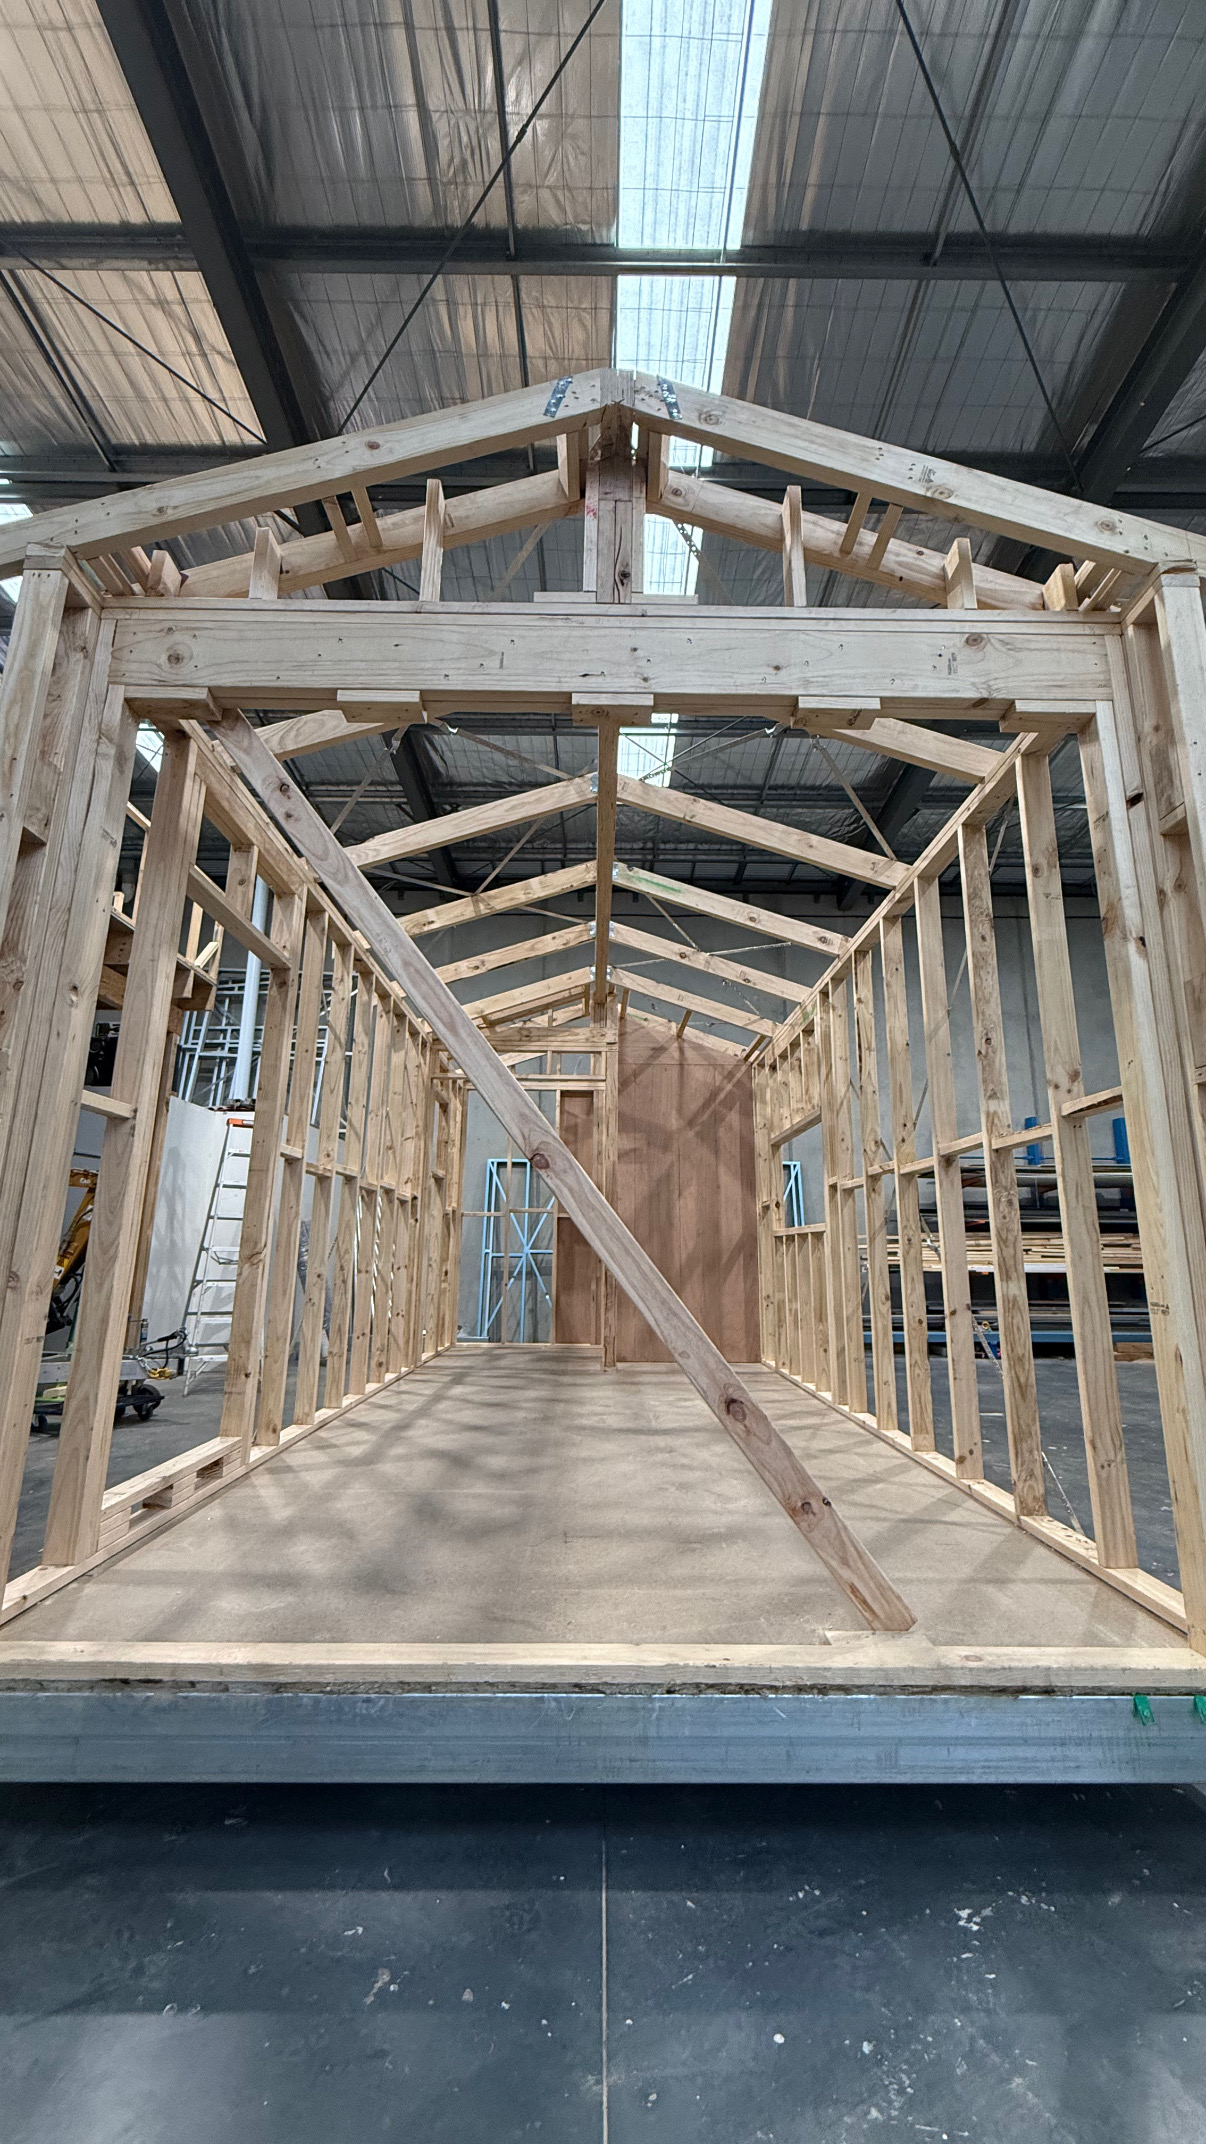
Considered construction
Quality in every layer.
True quality goes beyond the finishes. Behind this studio’s architectural exterior is a carefully detailed construction system, with every layer selected to support comfort, durability and a refined living experience.
The details
Specifications & inclusions.
Structure & insulation
- Engineered galvanised steel subfloor for a strong, durable foundation.
- 25 mm Foilboard underfloor insulation with a 25 mm air gap, fully sealed with Pro Clima tape to provide a specified R2.2 underfloor system.
- R2.7 SoundShield wall insulation for thermal comfort and sound absorption.
- R6.0 ceiling insulation to help minimise heat transfer throughout the seasons.
Building envelope
- Pro Clima wall and roof wraps for an additional layer of weather protection.
- Carefully taped seals and junctions to help reduce unwanted draughts.
- Cavity battens creating a drainage path and air gap behind the cladding.
- Double-glazed doors and windows to support indoor comfort.
Architectural exterior
- ENSEAM® Colorbond® cladding with clean, contemporary lines.
- Feature Blackbutt shiplap façade, bringing natural warmth and texture.
- Large double-glazed sliding entry doors and generous windows.
- Two skylights drawing natural light into the interior.
Interior finishes
- Cathedral ceiling reaching 2,750 mm, creating a spacious, open feel.
- Smooth plaster walls and ceilings finished in Dulux interior paint.
- Waterproof hybrid flooring for a seamless, practical finish.
Kitchenette
- Integrated cabinetry layout with overhead storage.
- Benchtop, sink and tapware.
- Stovetop and rangehood for everyday cooking.
Architectural bathroom
- 600 mm wall-hung vanity.
- Rimless toilet suite.
- Generous 900 × 1,000 mm shower.
- Contemporary fittings and considered detailing.
Together, these inclusions create a studio designed to feel as considered as it looks, with an insulated, carefully sealed envelope that helps moderate indoor temperatures and reduce reliance on heating and cooling.